New Launch · District 07 · Beach Road

Aurea

A single 188-residence tower linked to the conserved Golden Mile by an elevated bridge, overlooking the Kallang Basin, Marina Bay and the Straits beyond. Explore every unit in 3D — with its floor plan, facing and sunlight.

Selling now · register for the latest price list & available units

Artist's impression

188Residences
44Storeys · single tower
99-yrLeasehold
D07Beach Road · Bugis
Q2 2029Expected TOP
$1.788M2-Bedroom from*

Interactive 3D model

Find your unit — see its plan, facing & sunlight

Click any unit or search by unit number (e.g. #28-31). Slide the time of day to watch the sun and the tower's shadow move; use the level slider to look inside any floor.

Project overview

Between nature and the city

Aurea is a new residential tower at 802 Beach Road, built beside — and linked by an elevated bridge to — The Golden Mile. It stands at the threshold of the Marina Bay and Kallang Basin waterfront, with the Straits beyond and the city's central core as a backdrop.

Just 188 homes rise over three facility levels: a resort deck at level 3, a lounge and dining level at 17 and a sky level at 33 with a 22m infinity pool. Nicoll Highway MRT (Circle Line) is about a 5-minute walk away.

Prestige

112 units · 2 & 3-Bedroom

635 – 1,001 sqft · levels 4–32 · stacks 33–36 (Beach Road side)

Signature

56 units · 4-Bedroom & 4-Bedroom Premium

1,442 – 1,798 sqft · levels 4–32 · stacks 31–32 (Nicoll Highway side)

Sky Villa

20 units · 5-Bedroom & Penthouses

2,852 – 8,826 sqft · two homes per floor, levels 34–44
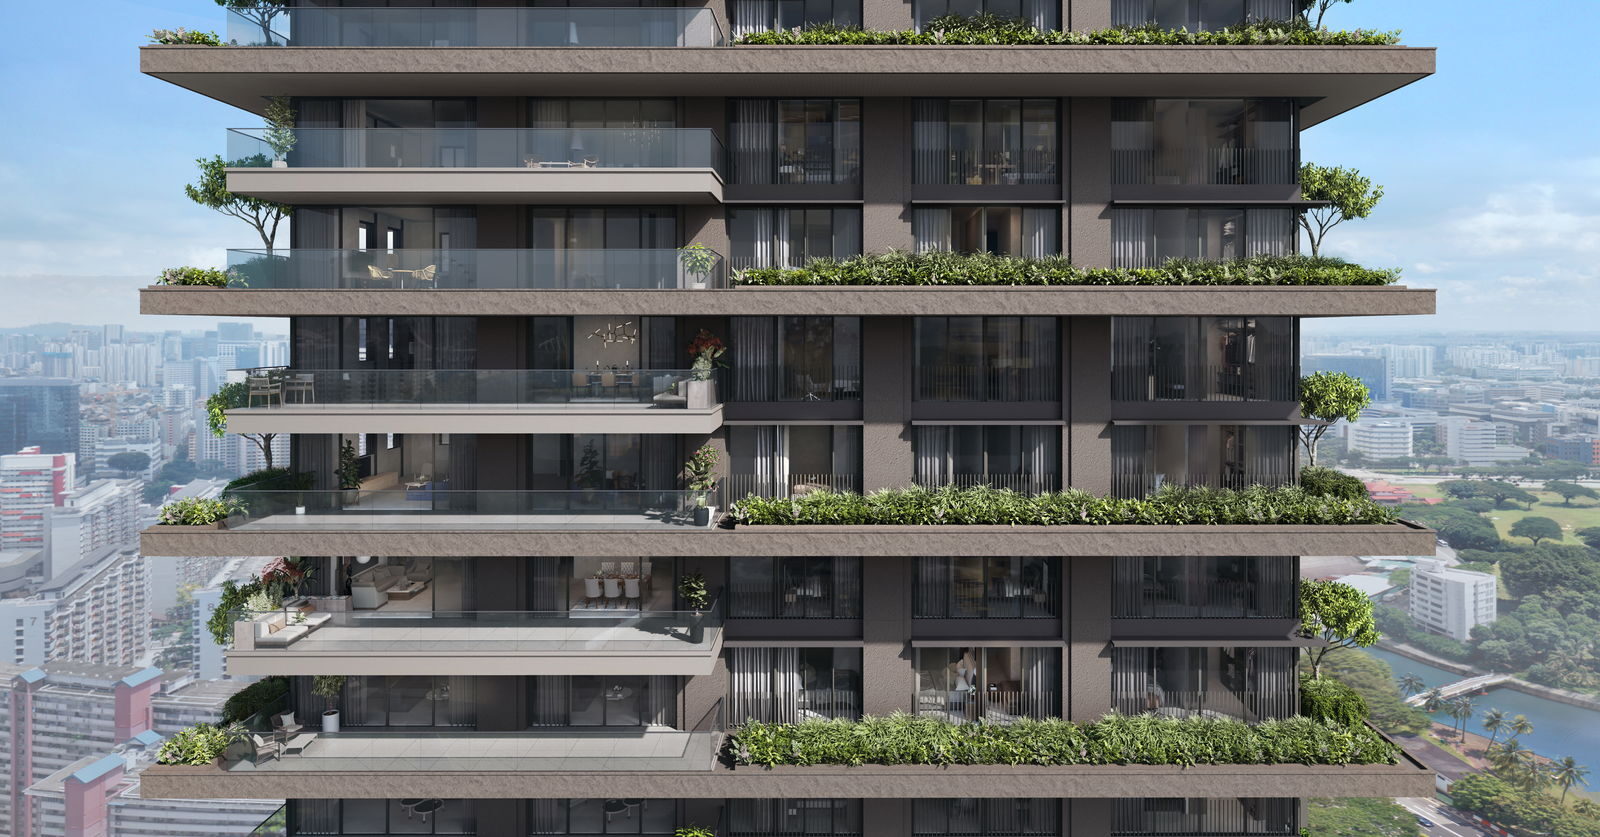
Aurea Sky Villa façade — artist's impression
Artist's impression
Developer
GMC Property Pte. Ltd.
Tenure
99 years
Units
188 · 1 residential tower (units on levels 4–44)
Site area
144,908 sq ft (as listed on the developer's project data)
Location
D07 · Beach Road / Bugis / Rochor
Address
802 Beach Road, Singapore 199980
Car park
Basement levels B1–B3 and level 1
Completion
Expected TOP Q2 2029

Unit mix

From 635 sqft 2-Bedroom to 8,826 sqft Penthouse

Unit typeSizeUnitsAvailable*Indicative price*
2-BedroomPrestige · L04–32 · Types B1, B2, B3 635 – 710 sqft59 – 66 sqm 84 16 $1.788M – $2.096M View in 3D ›
3-BedroomPrestige · L04–32 · Types C1 1,001 sqft93 sqm 28 4 $2.667M – $3.155M View in 3D ›
4-BedroomSignature · L04–32 · Types D1 1,442 sqft134 sqm 28 13 $4.081M – $4.535M View in 3D ›
4-Bedroom PremiumSignature · L04–32 · Types D2 1,798 sqft167 sqm 28 15 $5.186M – $5.723M View in 3D ›
5-Bedroom Sky VillaSky Villa · L34–42 · Types E2, E1 2,852 – 3,251 sqft265 – 302 sqm 18 4 $9.727M – $11.78M View in 3D ›
PenthouseSky Villa · L43–44 · Types PH2, PH1 5,597 – 8,826 sqft520 – 820 sqm 2 — On request View in 3D ›
Total18852

*Availability and indicative price ranges from the developer's sales platform as at 29 Sep 2026; they change daily — contact us for the live list. Areas are approximate strata areas (incl. balcony, AC ledge and void areas where applicable) and subject to final survey.

Three facility levels

Resort, lounge and sky — 32 facilities in the tower

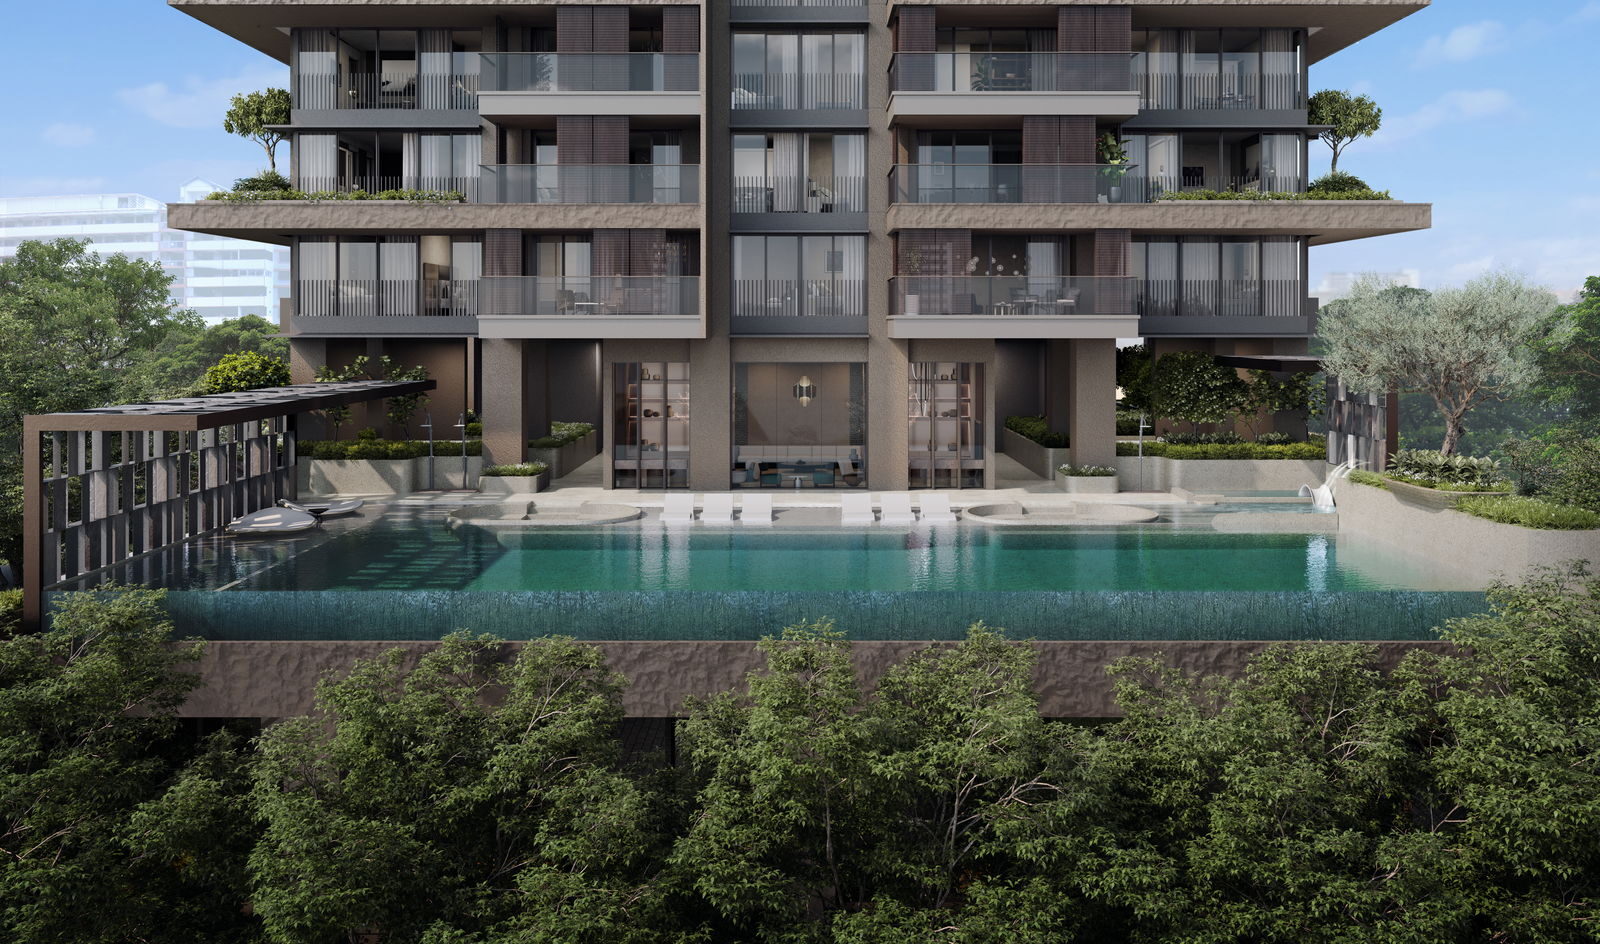
Grand Infinity lap pool at level 3 — artist's impression

Level 3 · Resort

The main deck, facing Nicoll Highway and the waterfront.

  • Grand Infinity 25m lap pool & Kids' Splash
  • Infinity Lounge & The Retreat clubhouses
  • Sizzle grill & Sear teppanyaki pavilions
  • Spa Cove, relaxation deck, male & female spas
  • The Alcove & Kids' Corner playground
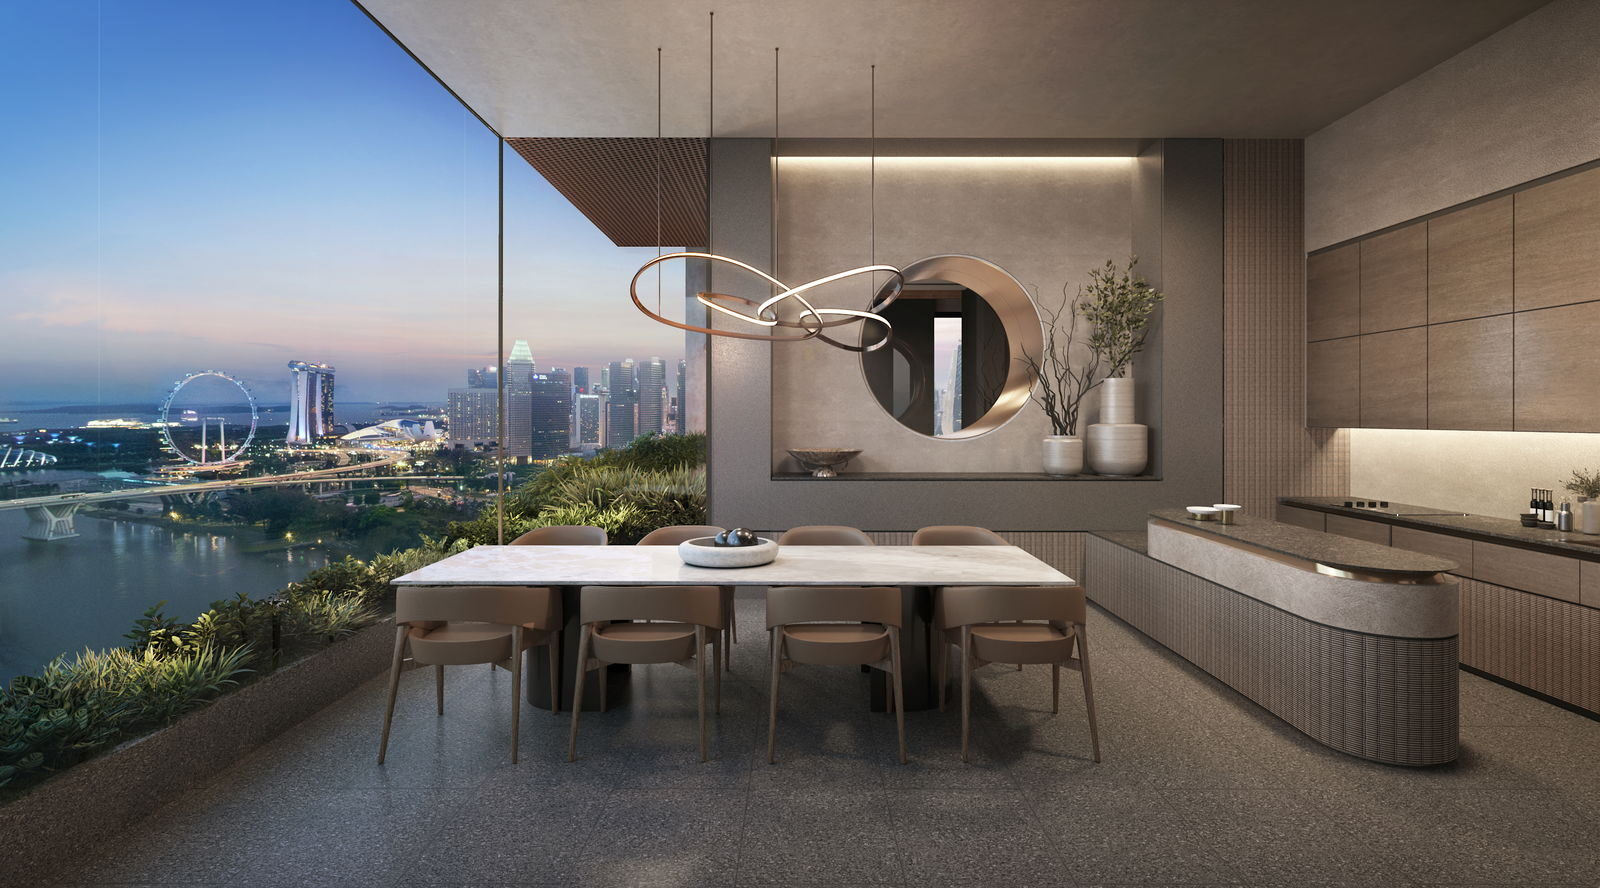
The Dining Room at level 17 — artist's impression

Level 17 · Lounge

A mid-air garden level for entertaining.

  • The Dining Room (function room)
  • Lounge Cove outdoor lounge
  • Viewing Point
  • Rock Garden & Hammock Garden
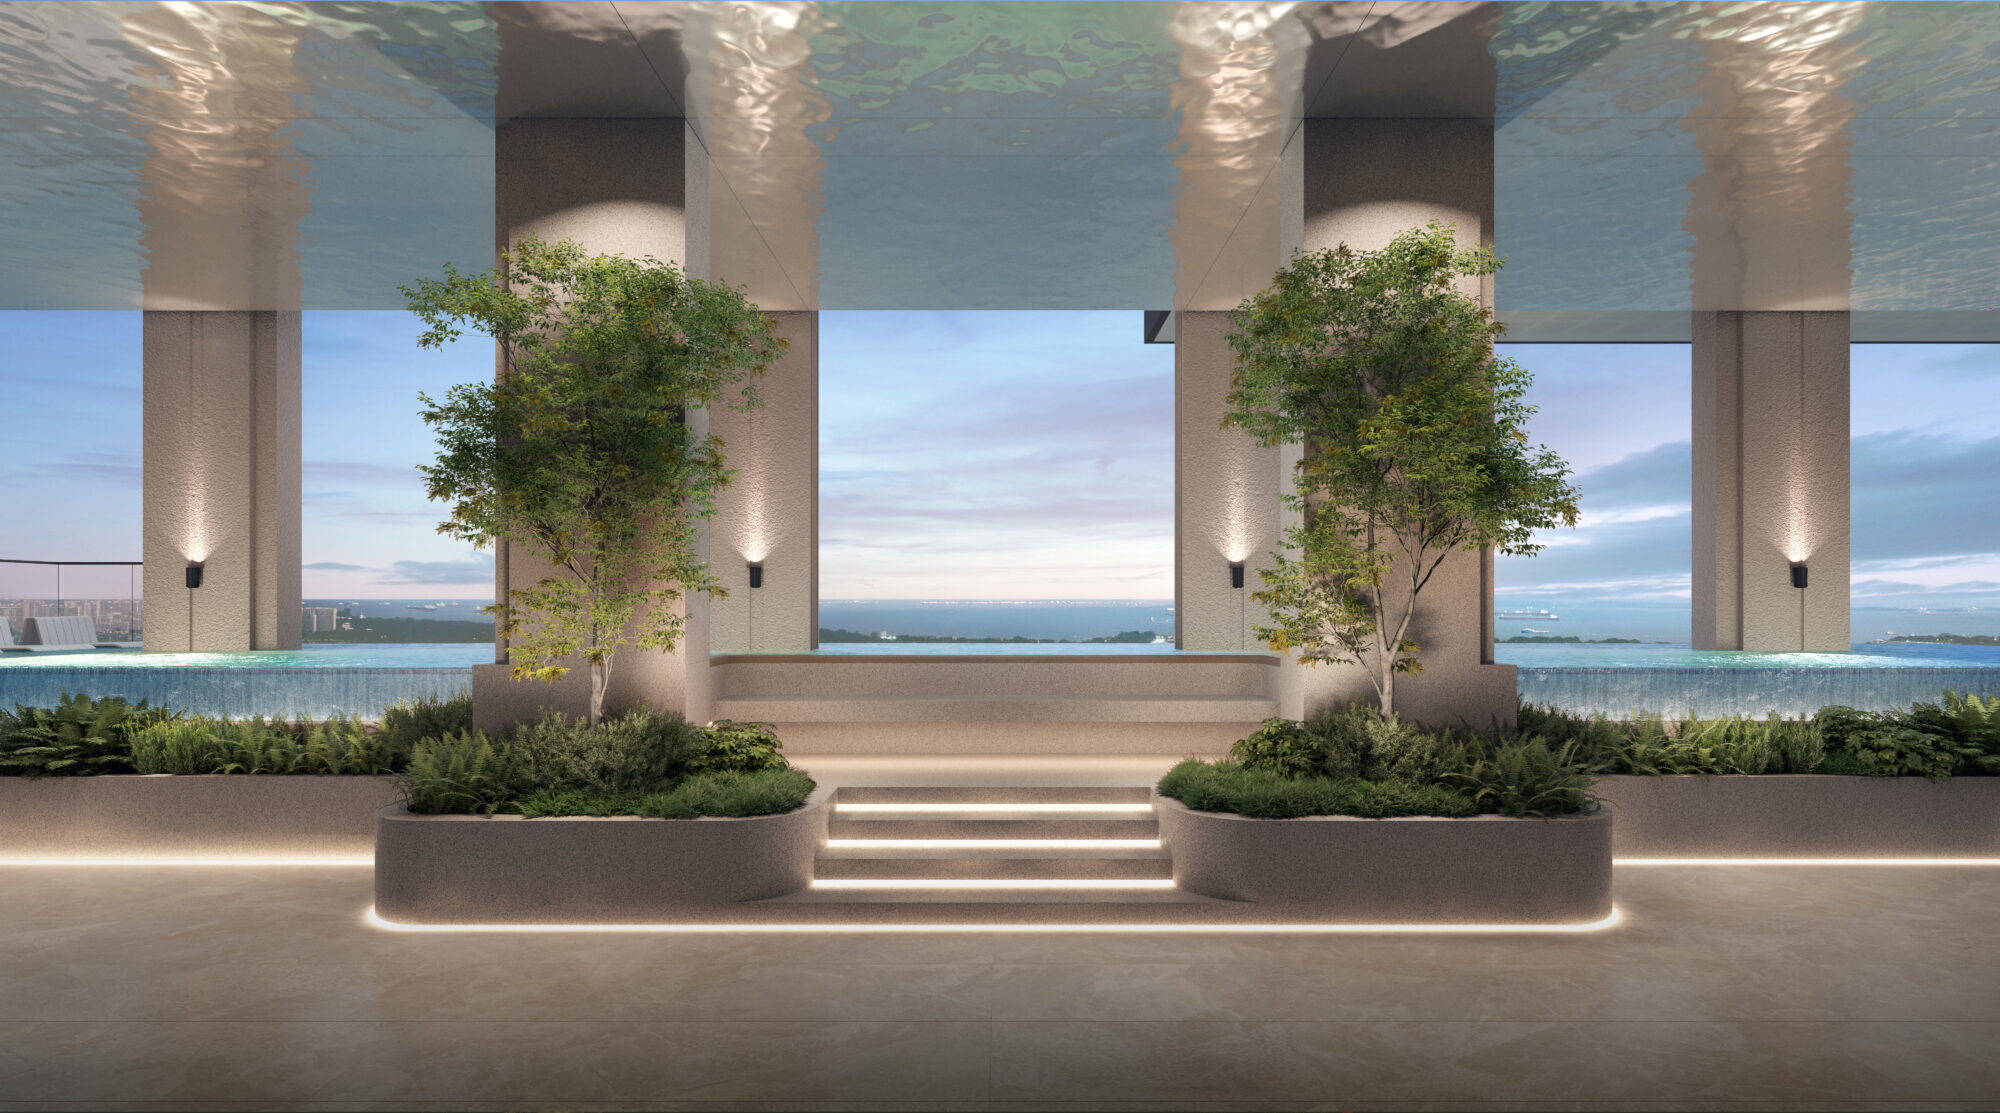
Sky Infinity pool at level 33 — artist's impression

Level 33 · Sky

Wellness in the sky, above the Signature homes.

  • Sky Infinity 22m lap pool & water jets
  • Sky Gym & Sky Fitness Deck
  • Sky Spa & Sky Infinity Deck
  • Serenity yoga deck & The Boulder

Level 2: residential drop-off, concierge and link bridge to The Golden Mile.

Location

Beach Road, on the edge of the bay

Views

  • SE · Nicoll Highway side (stacks 31–32, Sky Villa 31) — Kallang Riverside Park, Kallang Basin, Marina Bay and the sea
  • NW · Beach Road side (stacks 33–36, Sky Villa 32) — Kampong Glam, Bugis and the city fringe

Transport

  • Nicoll Highway MRT (Circle Line) — 5 min walk, approx. 0.4 km
  • Lavender MRT (East-West Line) — 9 min walk, approx. 0.8 km
  • Bugis/Beach Road business district — 2 min drive; CBD (Raffles Place / MBFC) — 7 min drive

Shopping & leisure

  • Golden Mile Food Centre — 2 min walk; Kampong Glam — 9 min walk
  • Bugis Junction, Raffles City — 3 min drive; Suntec City — 4 min; Marina Bay Sands — 6 min
  • Kallang Riverside Park — 3 min walk; Gardens by the Bay, Sports Hub — 9 min drive

Schools

  • SMU, NAFA, LASALLE, School of the Arts — 3–5 min drive
  • St Margaret's Primary, Farrer Park Primary, Hong Wen — 6 min drive
  • ACS (Junior), Kong Hwa — 7 min; Dunman High — 8 min drive

Travel times as stated in the developer's project information; please verify with official sources.

Floor plans

All 21 layouts

“H” types are on levels 18–32; “g” types are the alternate-floor variants. Tap a plan to enlarge.

Type B1 2-Bedroom · 59 sqm / 635 sqft Stack 35 · L04–16 · 13 units See it in 3D ›
Type B1H 2-Bedroom · 59 sqm / 635 sqft Stack 35 · L18–32 · 15 units See it in 3D ›
Type B2 2-Bedroom · 60 sqm / 646 sqft Stack 34 · L04–16 · 13 units See it in 3D ›
Type B2H 2-Bedroom · 60 sqm / 646 sqft Stack 34 · L18–32 · 15 units See it in 3D ›
Type B3 2-Bedroom · 66 sqm / 710 sqft Stack 33 · L04–16 · 13 units See it in 3D ›
Type B3H 2-Bedroom · 66 sqm / 710 sqft Stack 33 · L18–32 · 15 units See it in 3D ›
Type C1 3-Bedroom · 93 sqm / 1,001 sqft Stack 36 · L04–16 · 13 units See it in 3D ›
Type C1H 3-Bedroom · 93 sqm / 1,001 sqft Stack 36 · L18–32 · 15 units See it in 3D ›
Type D1 4-Bedroom · 134 sqm / 1,442 sqft Stack 32 · L04–16 · 7 units See it in 3D ›
Type D1H 4-Bedroom · 134 sqm / 1,442 sqft Stack 32 · L18–32 · 8 units See it in 3D ›
Type D1Hg 4-Bedroom · 134 sqm / 1,442 sqft Stack 32 · L19–31 · 7 units See it in 3D ›
Type D1g 4-Bedroom · 134 sqm / 1,442 sqft Stack 32 · L05–15 · 6 units See it in 3D ›
Type D2 4-Bedroom Premium · 167 sqm / 1,798 sqft Stack 31 · L04–16 · 7 units See it in 3D ›
Type D2H 4-Bedroom Premium · 167 sqm / 1,798 sqft Stack 31 · L18–32 · 8 units See it in 3D ›
Type D2Hg 4-Bedroom Premium · 167 sqm / 1,798 sqft Stack 31 · L19–31 · 7 units See it in 3D ›
Type D2g 4-Bedroom Premium · 167 sqm / 1,798 sqft Stack 31 · L05–15 · 6 units See it in 3D ›
Type E1 5-Bedroom Sky Villa · 265 sqm / 2,852 sqft Stack 32 · L34–42 · 9 units See it in 3D ›
Type E2 5-Bedroom Sky Villa · 302 sqm / 3,251 sqft Stack 31 · L34–42 · 5 units See it in 3D ›
Type E2g 5-Bedroom Sky Villa · 302 sqm / 3,251 sqft Stack 31 · L35–41 · 4 units See it in 3D ›
Type PH1 Penthouse · 520 sqm / 5,597 sqft #43-32 See it in 3D ›
Type PH2 Penthouse · 820 sqm / 8,826 sqft #43-31 See it in 3D ›

Speak to us

Get the price list, e-brochure & available units

No obligation. We'll send the latest prices and available units, and help you shortlist the right stack for your budget, facing and view.

Sam CEA Reg. No. R072139E · PropNex Realty Pte. Ltd. +65 8911 8921
Chat on WhatsApp